Structural Engineering
Understanding load paths, beam sizing, and structural systems so homeowners and contractors know what is possible before demolition begins.
Structural Engineering • Architectural Plans • Permit Expediting • Code Compliance • Construction
Backed by years of engineering insights, we are an engineering-led design, permitting and construction firm. From structural analysis and architectural drawings to permit approval and skilled construction, every phase of your project is engineered, documented and built under one accountable roof.
One Call Solves It is an engineering-led design, permitting and construction firm. With more than 20 years of experience across structural engineering, architectural planning and building code, we design projects correctly on paper before a single wall is opened — protecting your budget, your timeline and the integrity of your home.
From structural analysis and load calculations to permit coordination with local jurisdictions, our technical expertise turns complicated projects into clear, approved, buildable plans. When construction begins, the same team that engineered your project is the team accountable for delivering it.
We believe educated clients make better decisions. That is why we have built a growing library of engineering articles, code guides, and project insights — practical knowledge shared by the same team that designs, permits, and builds your project.
We regularly share engineering knowledge and practical guidance to help homeowners, contractors, architects, developers, and business owners make informed decisions before beginning a project.
Understanding load paths, beam sizing, and structural systems so homeowners and contractors know what is possible before demolition begins.
How thoughtful design balances lifestyle, site conditions, and structural reality to create spaces that are both beautiful and buildable.
A practical guide to permit-ready drawing sets, elevations, sections, and details that contractors can actually build from.
What to expect when filing permits, common submission pitfalls, and how to keep a project moving through local review boards.
Key code requirements for residential and commercial projects, and why compliance should be verified before construction starts.
Scheduling, sequencing, and coordination strategies that help projects stay on budget, on time, and free of surprises.
Nine disciplines under one roof — the technical work up front, the construction done right. Explore our engineering resources for practical guidance.

Load analysis, beam sizing and structural detailing that keep additions, removals and rehabs safe and code-compliant.
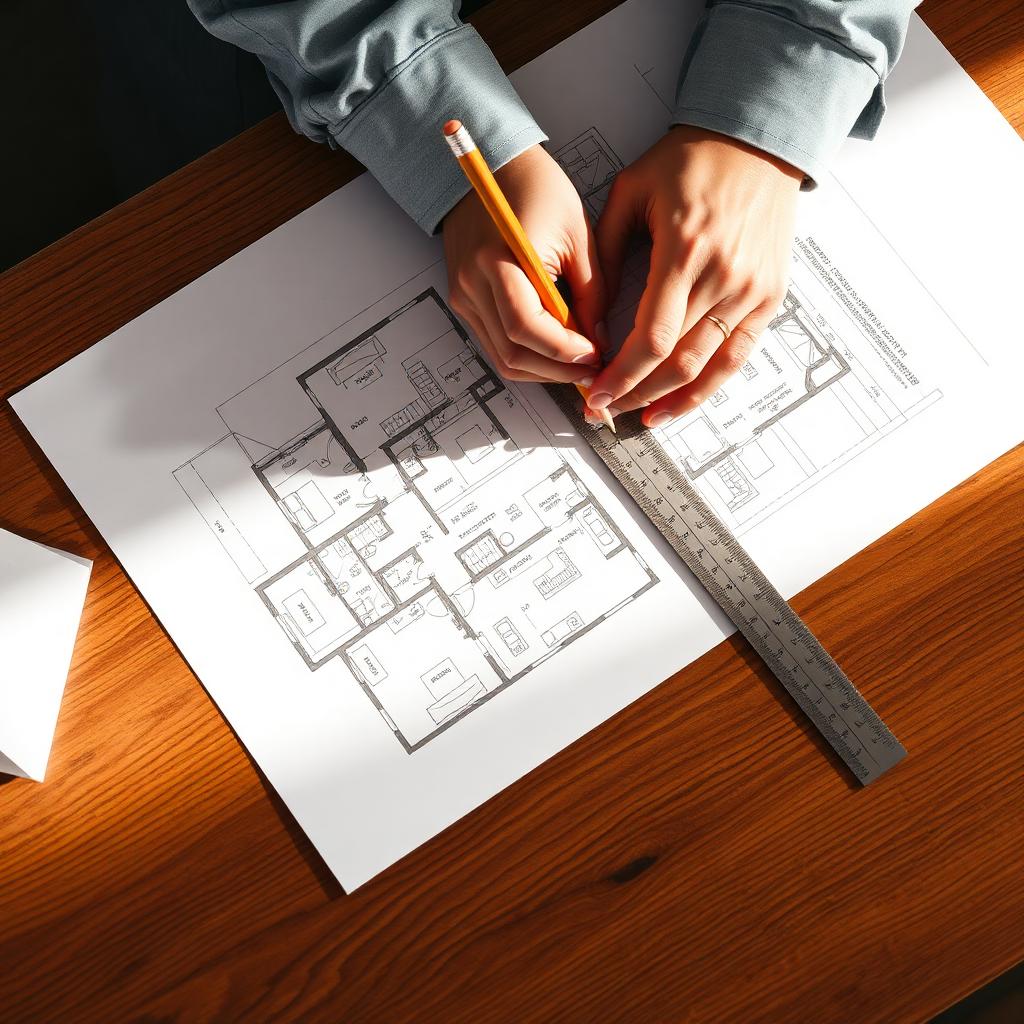
Thoughtful residential design that balances how you live with what the structure and site actually allow.
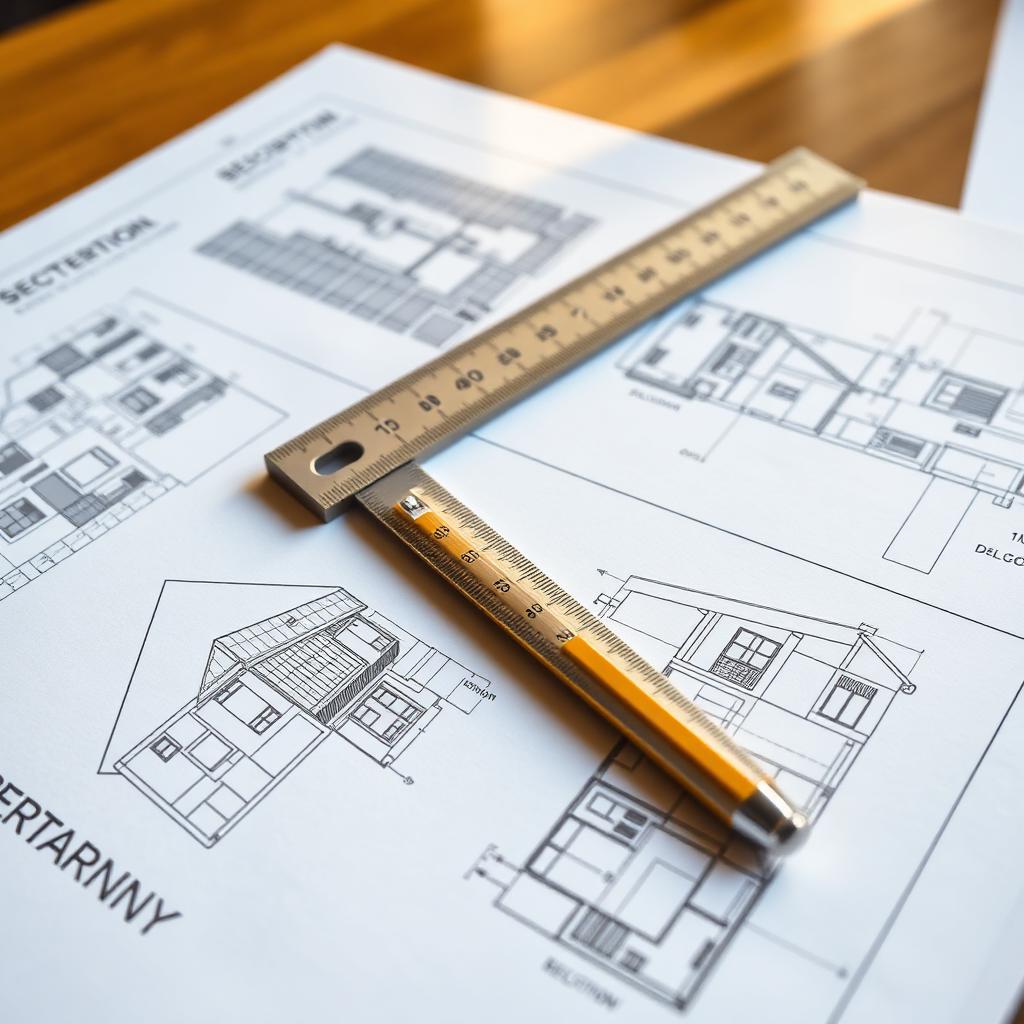
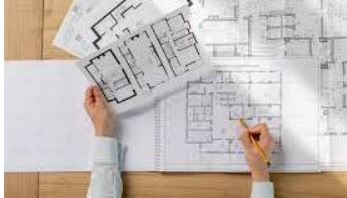
Complete, permit-ready drawing sets — floor plans, elevations, sections and details built for real construction.
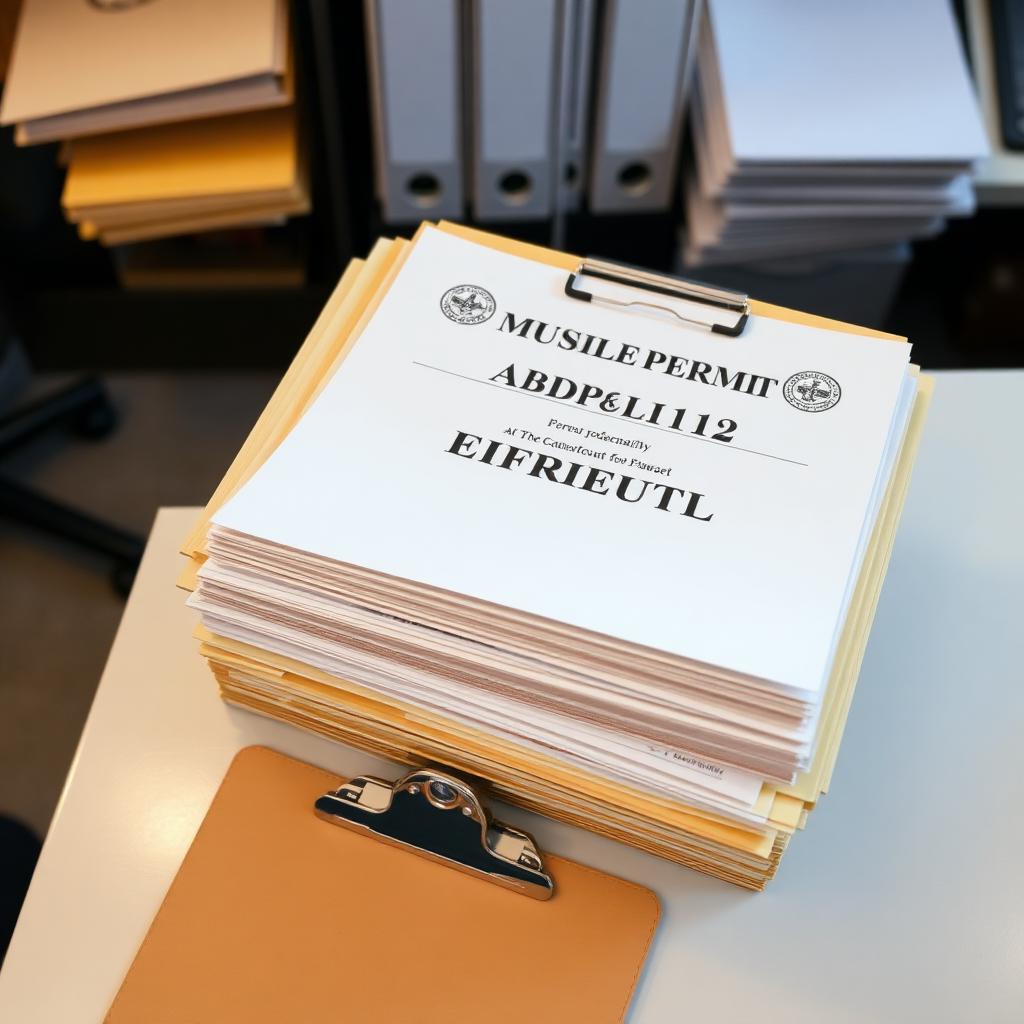
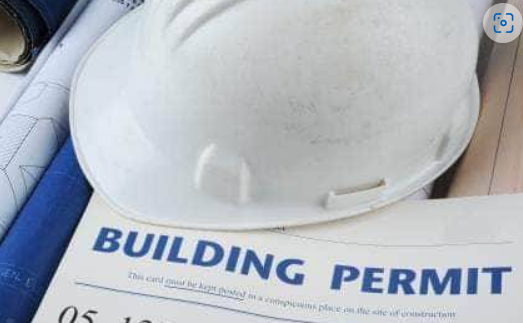
We prepare, file and coordinate permits with local jurisdictions across PA, NJ, DE, MD, DC, VA, NY and FL.
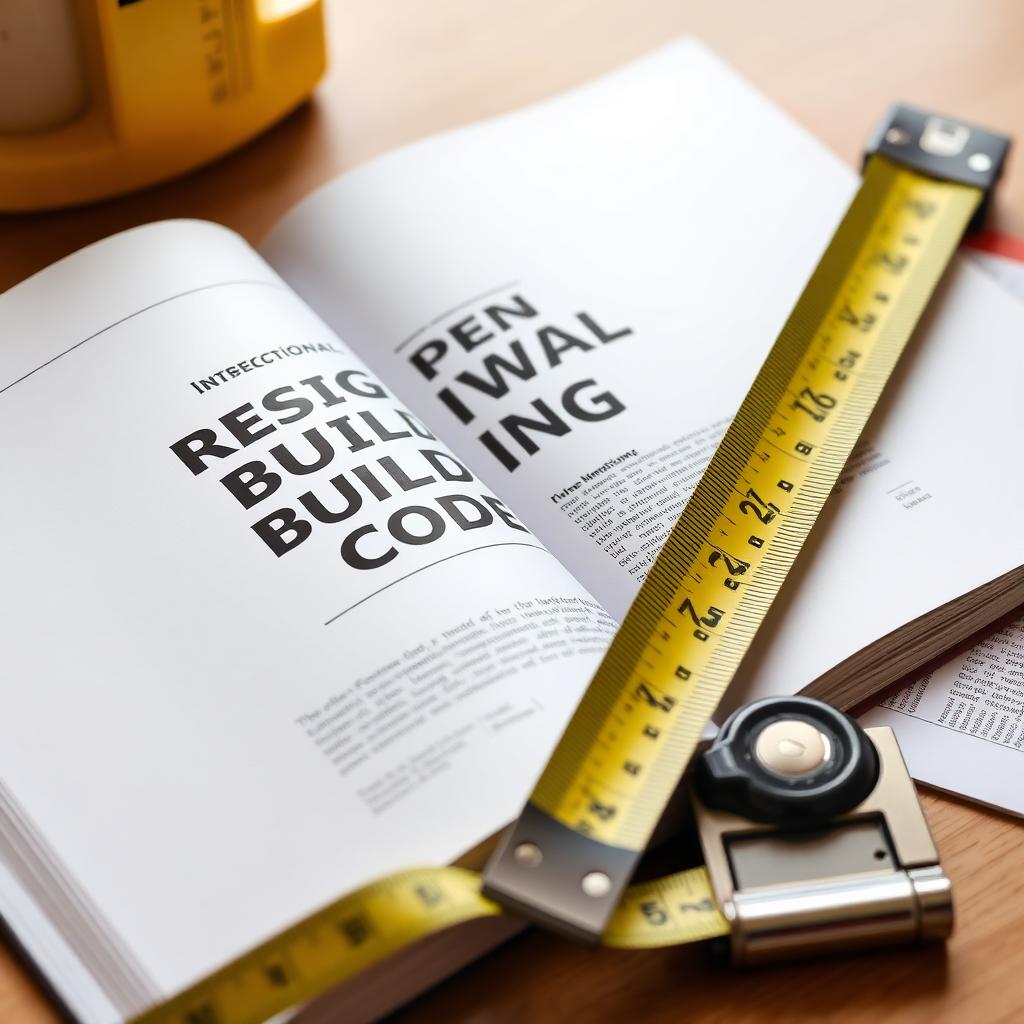
Plans and construction reviewed against current building, energy and residential codes before submission.
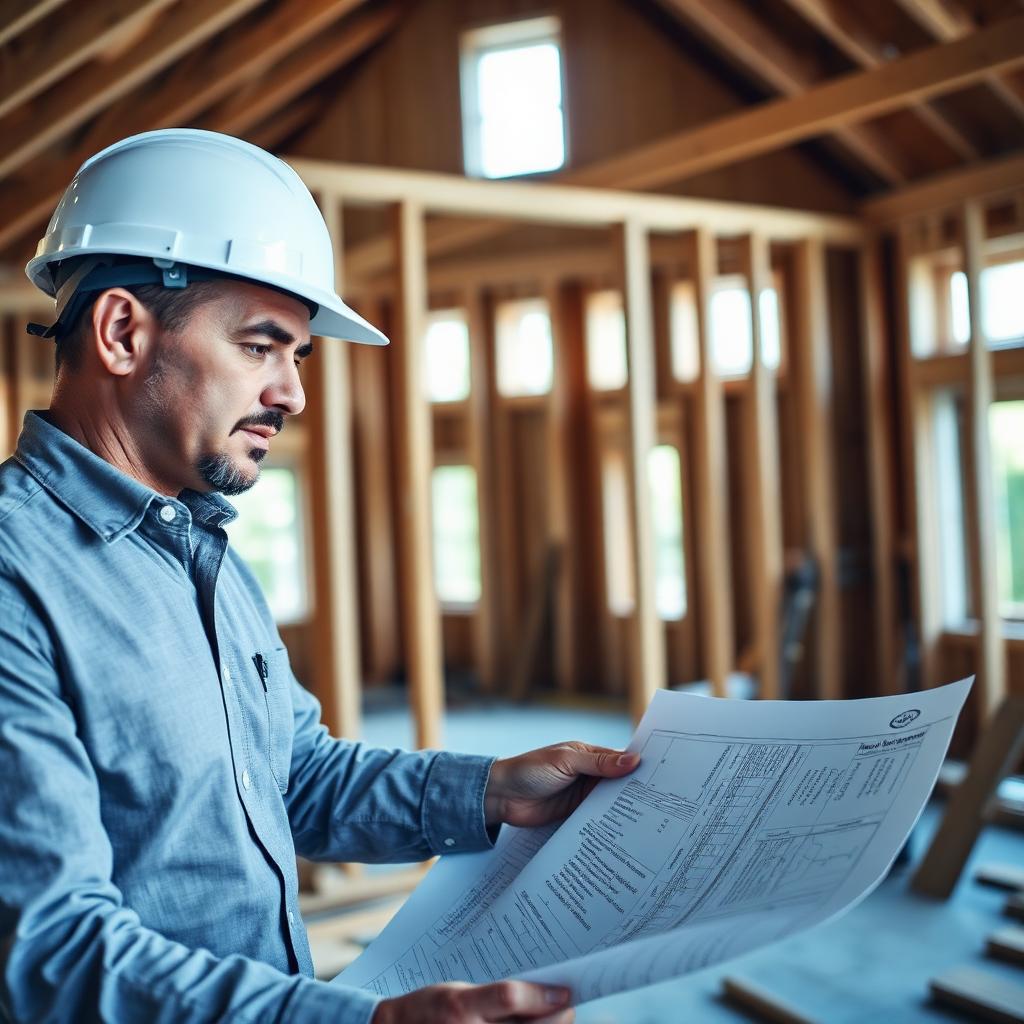
Independent technical review of scopes, bids, contractors and construction issues on active projects.
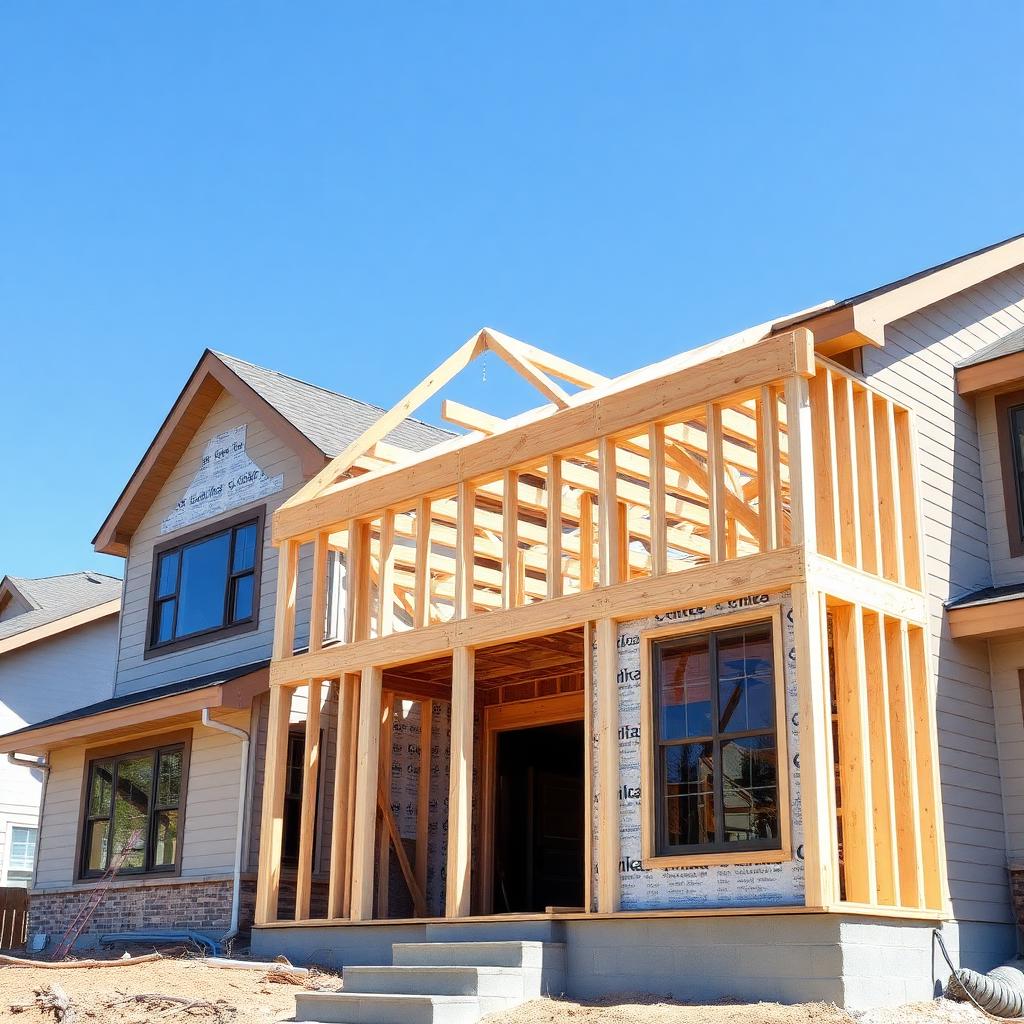
Engineered additions — from load path and foundation to finish — designed to feel original to the home.
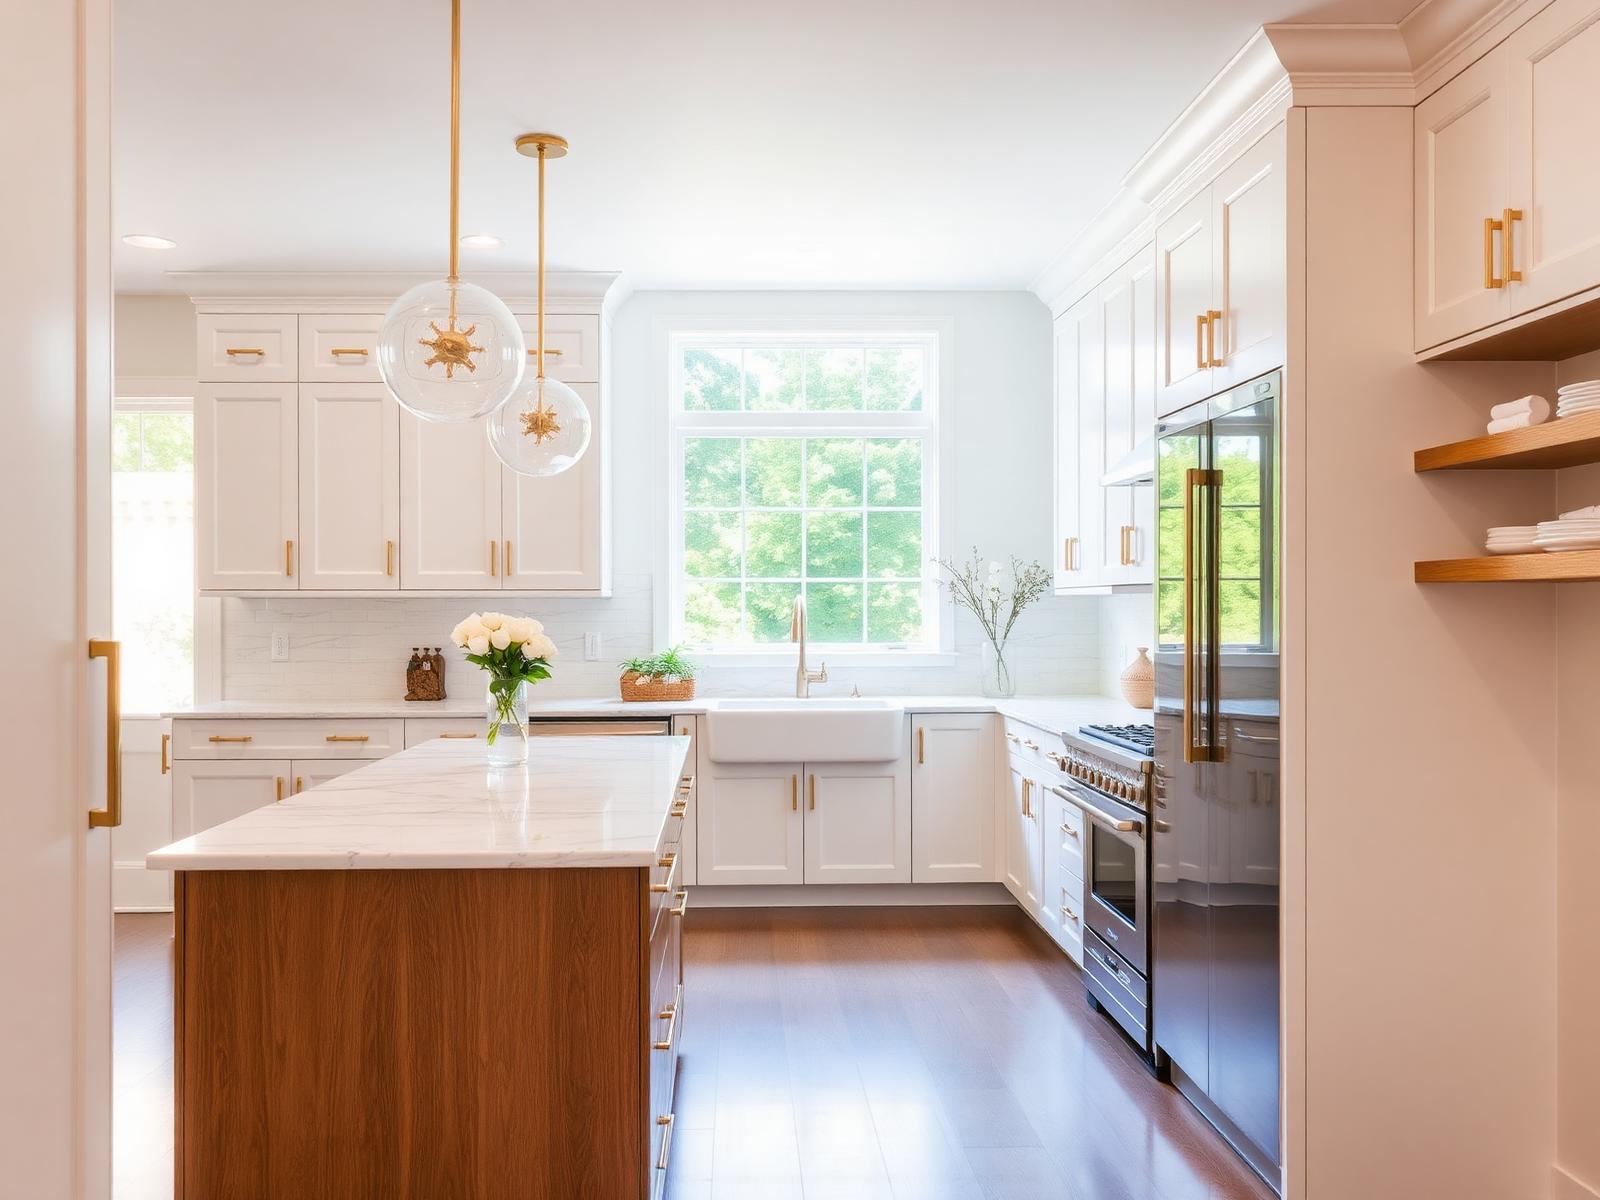
Kitchens, bathrooms, decks and exteriors executed to the same engineering and detailing standard as major work.
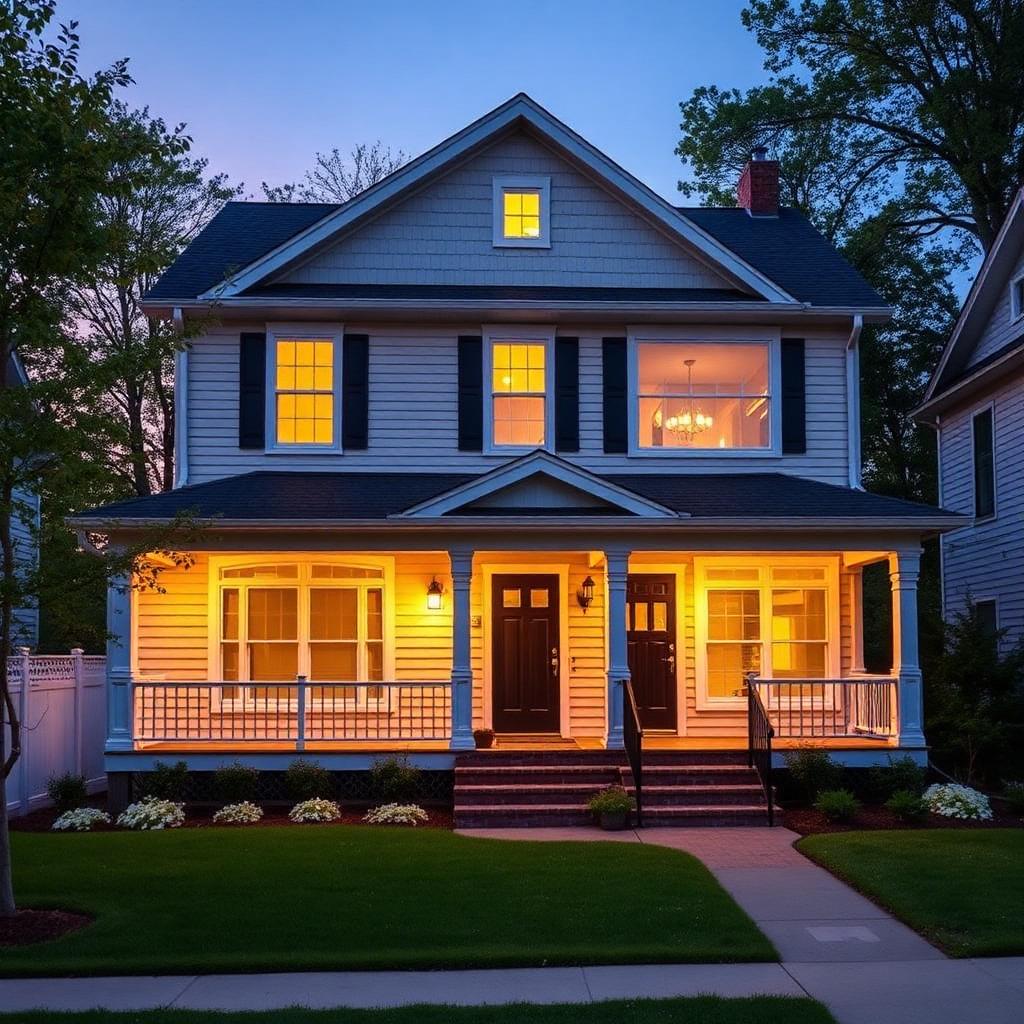
Down-to-studs rehabs and whole-home remodels planned, permitted and delivered by one accountable team.
Technical knowledge that supports every project. Most renovation projects stall in the planning phase. We keep architectural drawings, permit filings and construction under one roof — so timelines stay tight and homeowners stay informed.
Personalized remodels for the way your family really lives.
Fast, code-compliant rehabs that protect your margins.
Additions and reconfigurations for more room to grow.
Turnkey renovation management from permits to punch-list.
Full gut rehabs with a single, accountable partner.
In-house load analysis, framing and structural detailing.
Complete, buildable drawing sets designed around your site and goals.
We prepare, file and shepherd permits through local jurisdictions.
Every project reviewed against current building and residential codes.
20+ years executing what we design — from framing to finish.
A library of articles, guides, and code insights that help clients make informed decisions.
Fully credentialed protection on every job.
The engineers who design your project are the team that builds it.
Ask about current seasonal discounts on kitchen remodeling, bathroom renovations, additions and complete home rehabilitation projects.
A quick conversation to understand your vision, timeline and budget.
Clear, honest pricing — no vague ballparks or hidden line items.
Architectural drawings, permits and project scheduling handled in house.
Skilled crews, clean job sites, and daily accountability to you.
Call, text or send the form — you'll hear back from the owner, not a call center.